(512) 261-0692
504 Primo Fiore

504 Primo Fiore

504 Primo Fiore

Elevated waterfront living in the Peninsula at Rough Hollow

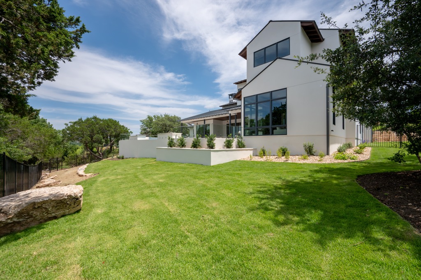
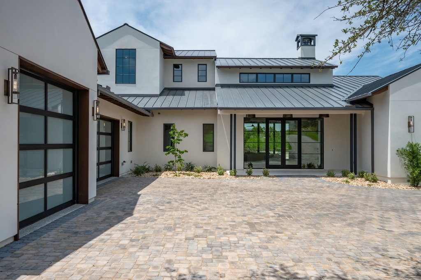
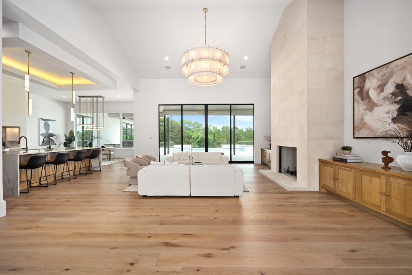
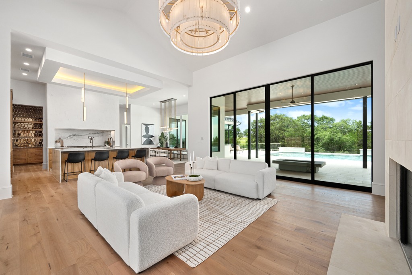
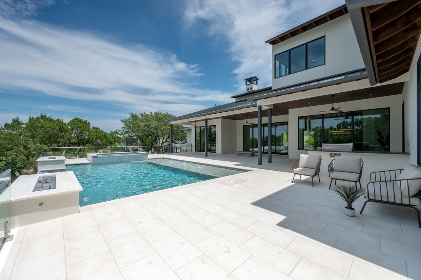
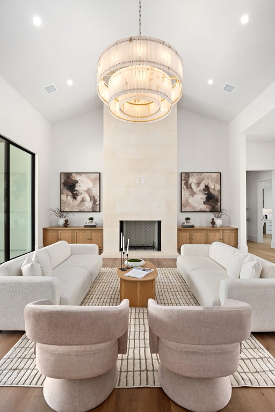
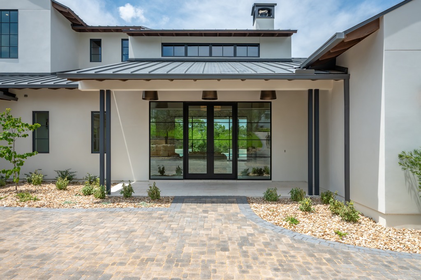
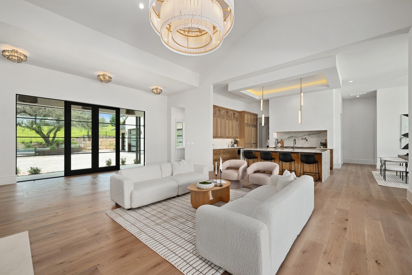
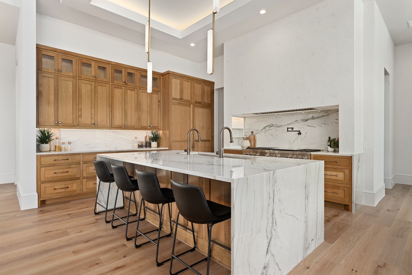
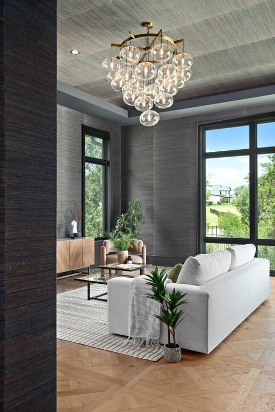
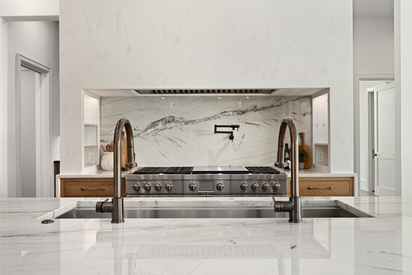
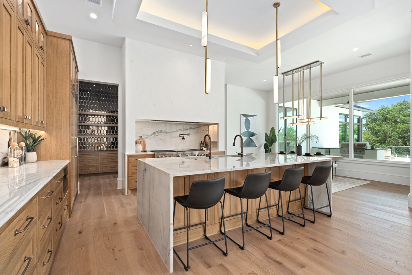
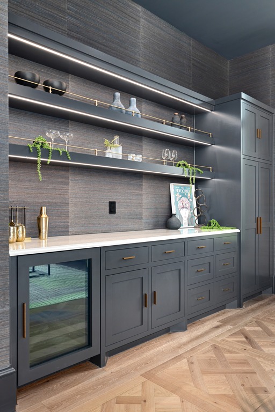
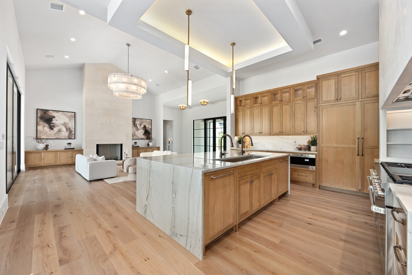
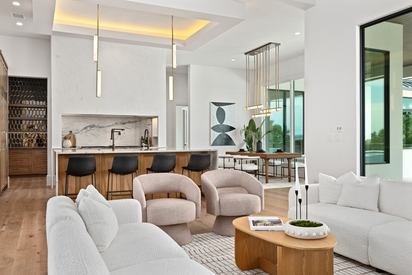
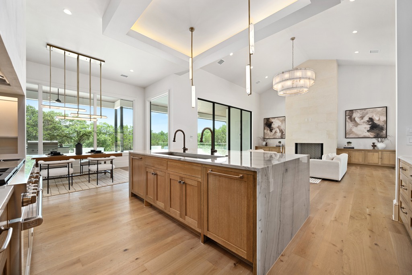
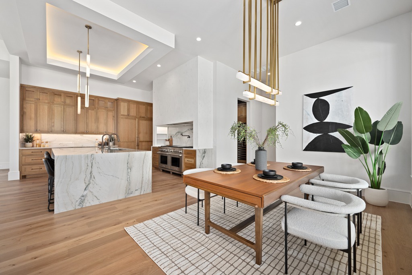
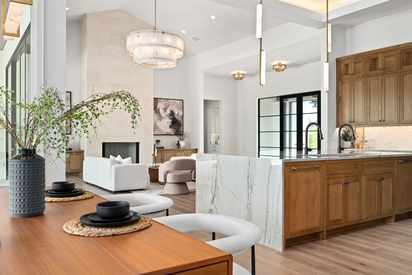
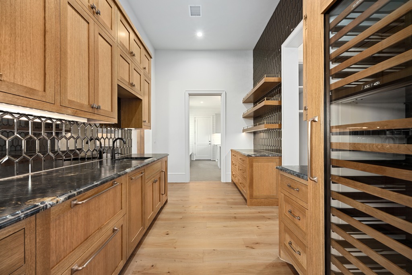
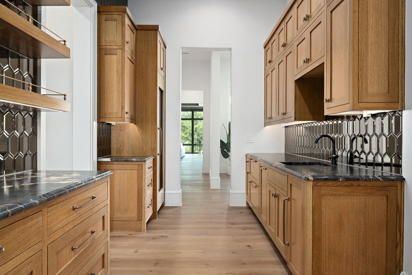
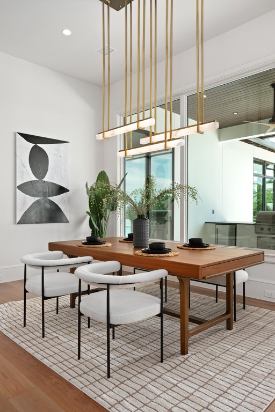
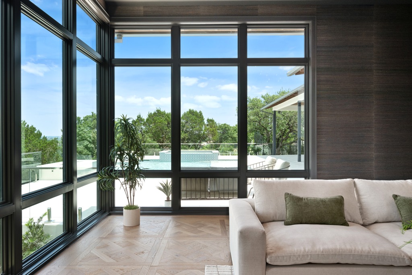
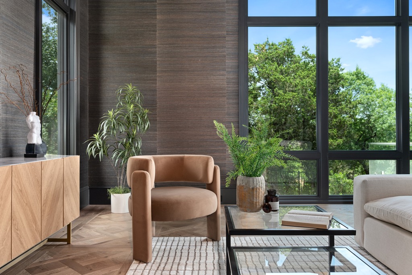
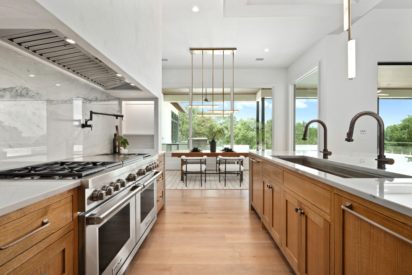
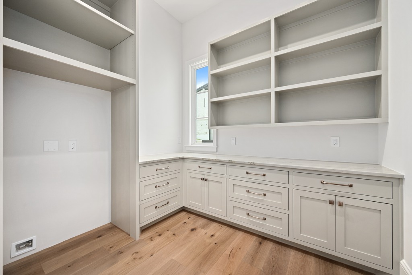



















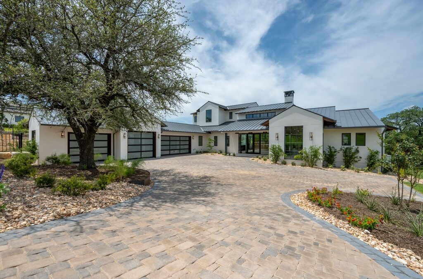
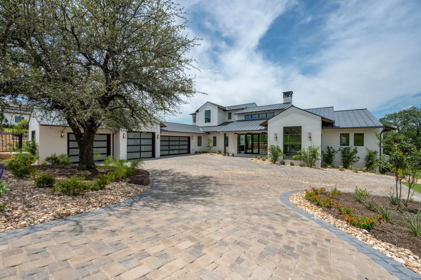
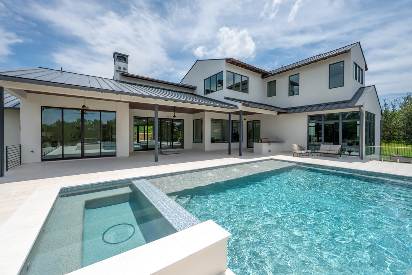
Perched atop a tranquil wooded canyon in the prestigious, gated community of The Peninsula at Rough Hollow, this custom-designed residence by C&A Builders embodies elevated Lake Travis living. Architect Kai Geschke has masterfully designed a floor plan that checks every box for today’s luxury buyer, showcasing impeccable craftsmanship and seamless indoor-outdoor flow. Enjoy sweeping Hill Country views and the serenity of nature from every vantage point. The main level features a 4-car garage, working butler’s pantry, guest suite, game room, island-style utility room, executive study, and a spacious covered patio with three distinct lounge areas, ideal for entertaining or quiet reflection. Upstairs, you’ll find three generously sized bedrooms, each with en-suite baths, as well as a secondary game room for added flexibility. Experience refined Hill Country architecture with all the modern amenities crafted for comfort, privacy, and style in one of Lake Travis’s most sought-after communities.

AVAILABLE, $4.15M

408 Sweet Grass Lane

408 Sweet Grass Lane

408 Sweet Grass Lane

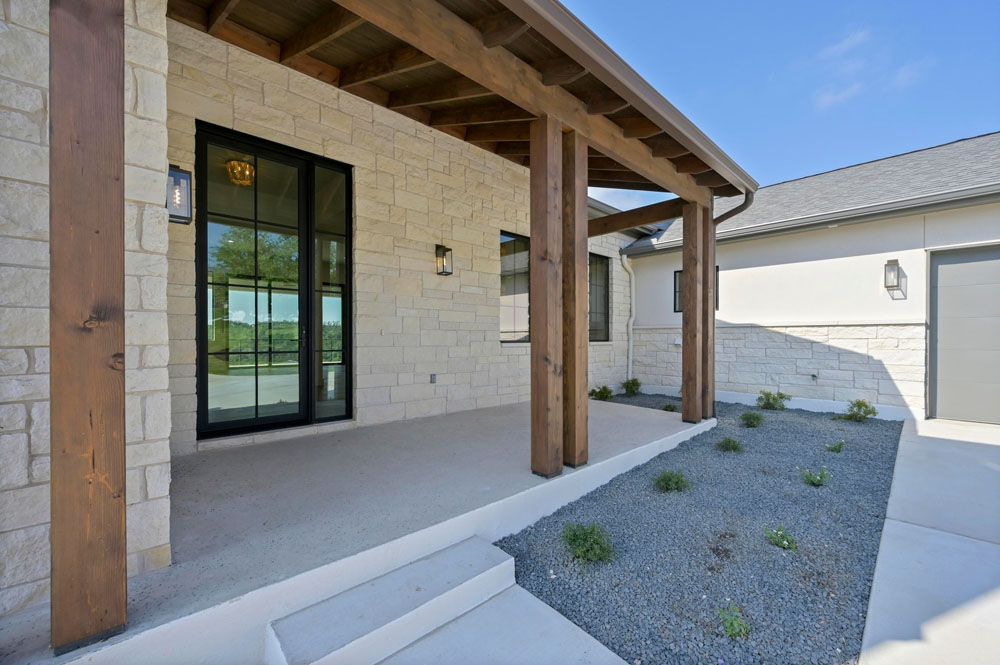
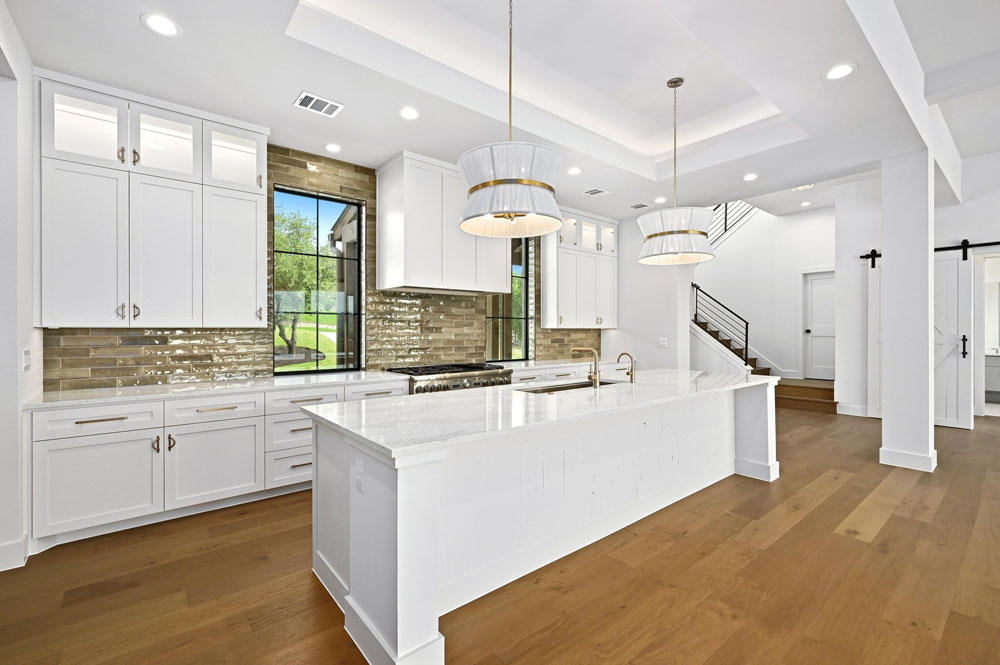
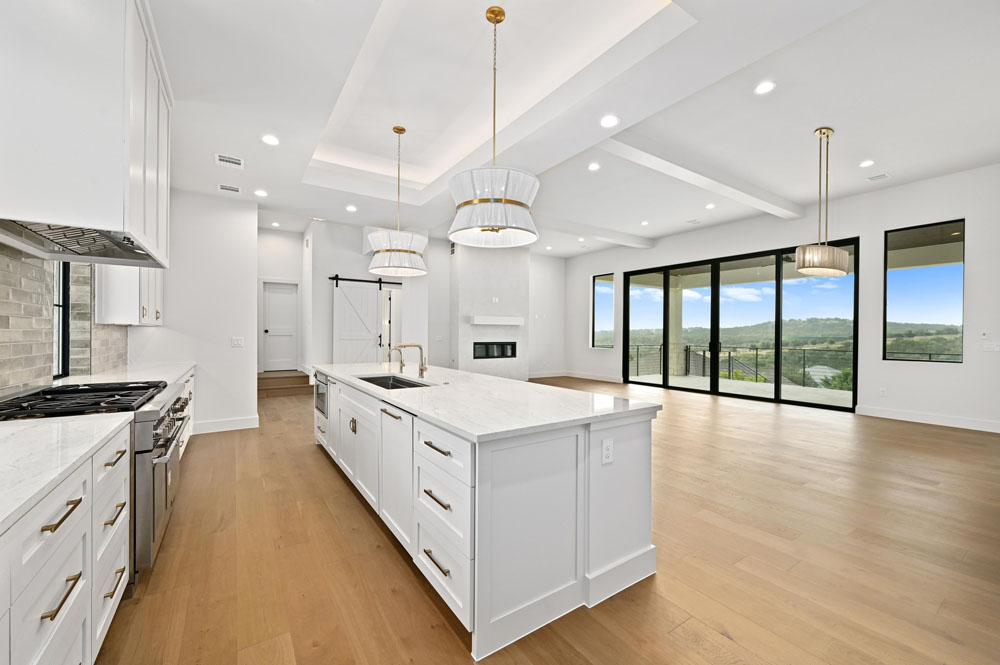



C&A Builders collaborated with renowned designer Tim McIntyre to create a modern Hill Country masterpiece featuring chopped limestone, rustic wood beams, and exposed rafters. The result is a strikingly timeless home that perfectly blends organic materials with contemporary design. The thoughtfully designed floor plan offers five bedrooms, two living areas, a study with a sliding barn door, and a stylish beverage bar, delivering both function and flow. Interior highlights include Thermador appliances, wide-plank wood flooring, quartzite countertops, and a mix of marble and designer tile accents. A custom plaster fireplace soars to the ceiling, while the kitchen island features distressed wood detailing. Expansive 10-foot sliders open to a covered patio overlooking tranquil greenbelt views. Completed ahead of schedule, on budget, and delivered seamlessly to the buyer on their preferred closing date—this project was a perfect execution from vision to delivery.

SOLD OFF MARKET, MAY 2025

406 Sweet Grass Lane

406 Sweet Grass Lane

406 Sweet Grass Lane





C&A Builders presents its latest creation in the Los Senderos section of Serene Hills. Modern Hill Country architecture created by Tim McIntyre, AIA. Exceptional floor plan with 4 bedrooms, 2 living + office with approx 3700 sq ft. High-end custom construction and selections by C&A Builders. Special features include; Marvin windows, iron and glass front door, tankless water heater, foam insulation, custom cabinetry, oak wood flooring, convenient MUD room with butler’s pantry area, soaring ceiling in main living, oversized study with barn door, upper bedrooms have quick access to game room, generous view patio with built in BBQ, 3-car garage, and designer fixtures and finishes in each room. Serene Hills is a boutique community, offering luxurious modern homes. The proximity to lake area premier golf courses and resorts, marinas, parks, nature trails, access to Lakeway’s exemplary school district and surrounding protected environment areas have made the neighborhood one of the best in the area! Homeowners can enjoy the 5.2 mile hike and bike trails, which also feature work-out stations, creeks, and picnic areas overlooking the countryside. La Campana park also features areas for family parties, swings, and a children’s fort built around an amazing oak tree.

SOLD

507 Doe Whisper Way

507 Doe Whisper Way

507 Doe Whisper Way

507 is a two-story around 3,785 square feet. Architecture by Tim McIntyre AIA, 3-car garage, 2 living, and study on the main level, plus a generous .33-acre lot in the Los Senderos section of Serene Hills. Exceptional features include: Large covered patio, Quaker windows, natural gas, tankless water heater, exposed rafters, foam insulation, vaulted living room, outdoor BBQ area, and plenty of room for a pool. Expected completion is May 2024.
SOLD






1904 Mountain View

1904 Mountain View

1904 Mountan View









Tarrytown, 4,436 square-foot, 4 ensuite bedrooms, powder bath, 2-car garage, 2 large flex spaces, pool. 





Welcome to 1904 Mountainview, a charming brand-new home nestled in the beautiful tree-lined streets of Tarrytown in Austin, Texas. Situated in one of the city’s most sought-after areas, this modern residence designed by Cornerstone Architects offers a perfect blend of tranquility and convenience – just steps away from renowned schools, luxury shopping and dining, and the pristine shores of Lake Austin.











The exterior of the home exudes a timeless elegance, featuring a combination of brick and stone accents complimented by a manicured lawn and abundant landscaping. The well-designed floor plan maximizes space and functionality with an abundance of natural light and beautiful hardwood floors throughout. The kitchen is a chef’s dream featuring luxury appliances and a spacious walk-in butler’s pantry.






Located on the first floor with sweeping views of the pool and backyard, the primary bedroom is a serene retreat with an en-suite bathroom and a spacious walk-in closet. The backyard oasis is a true highlight of this property. With a spacious patio and pool, it offers a perfect setting for al fresco dining and morning coffee.

1904 Mountainview is your opportunity to experience the absolute best of Austin living.

SOLD